
Case Study: Performing Aerospace Lifecycle Testing at MGA Canada
Oct 6, 2027
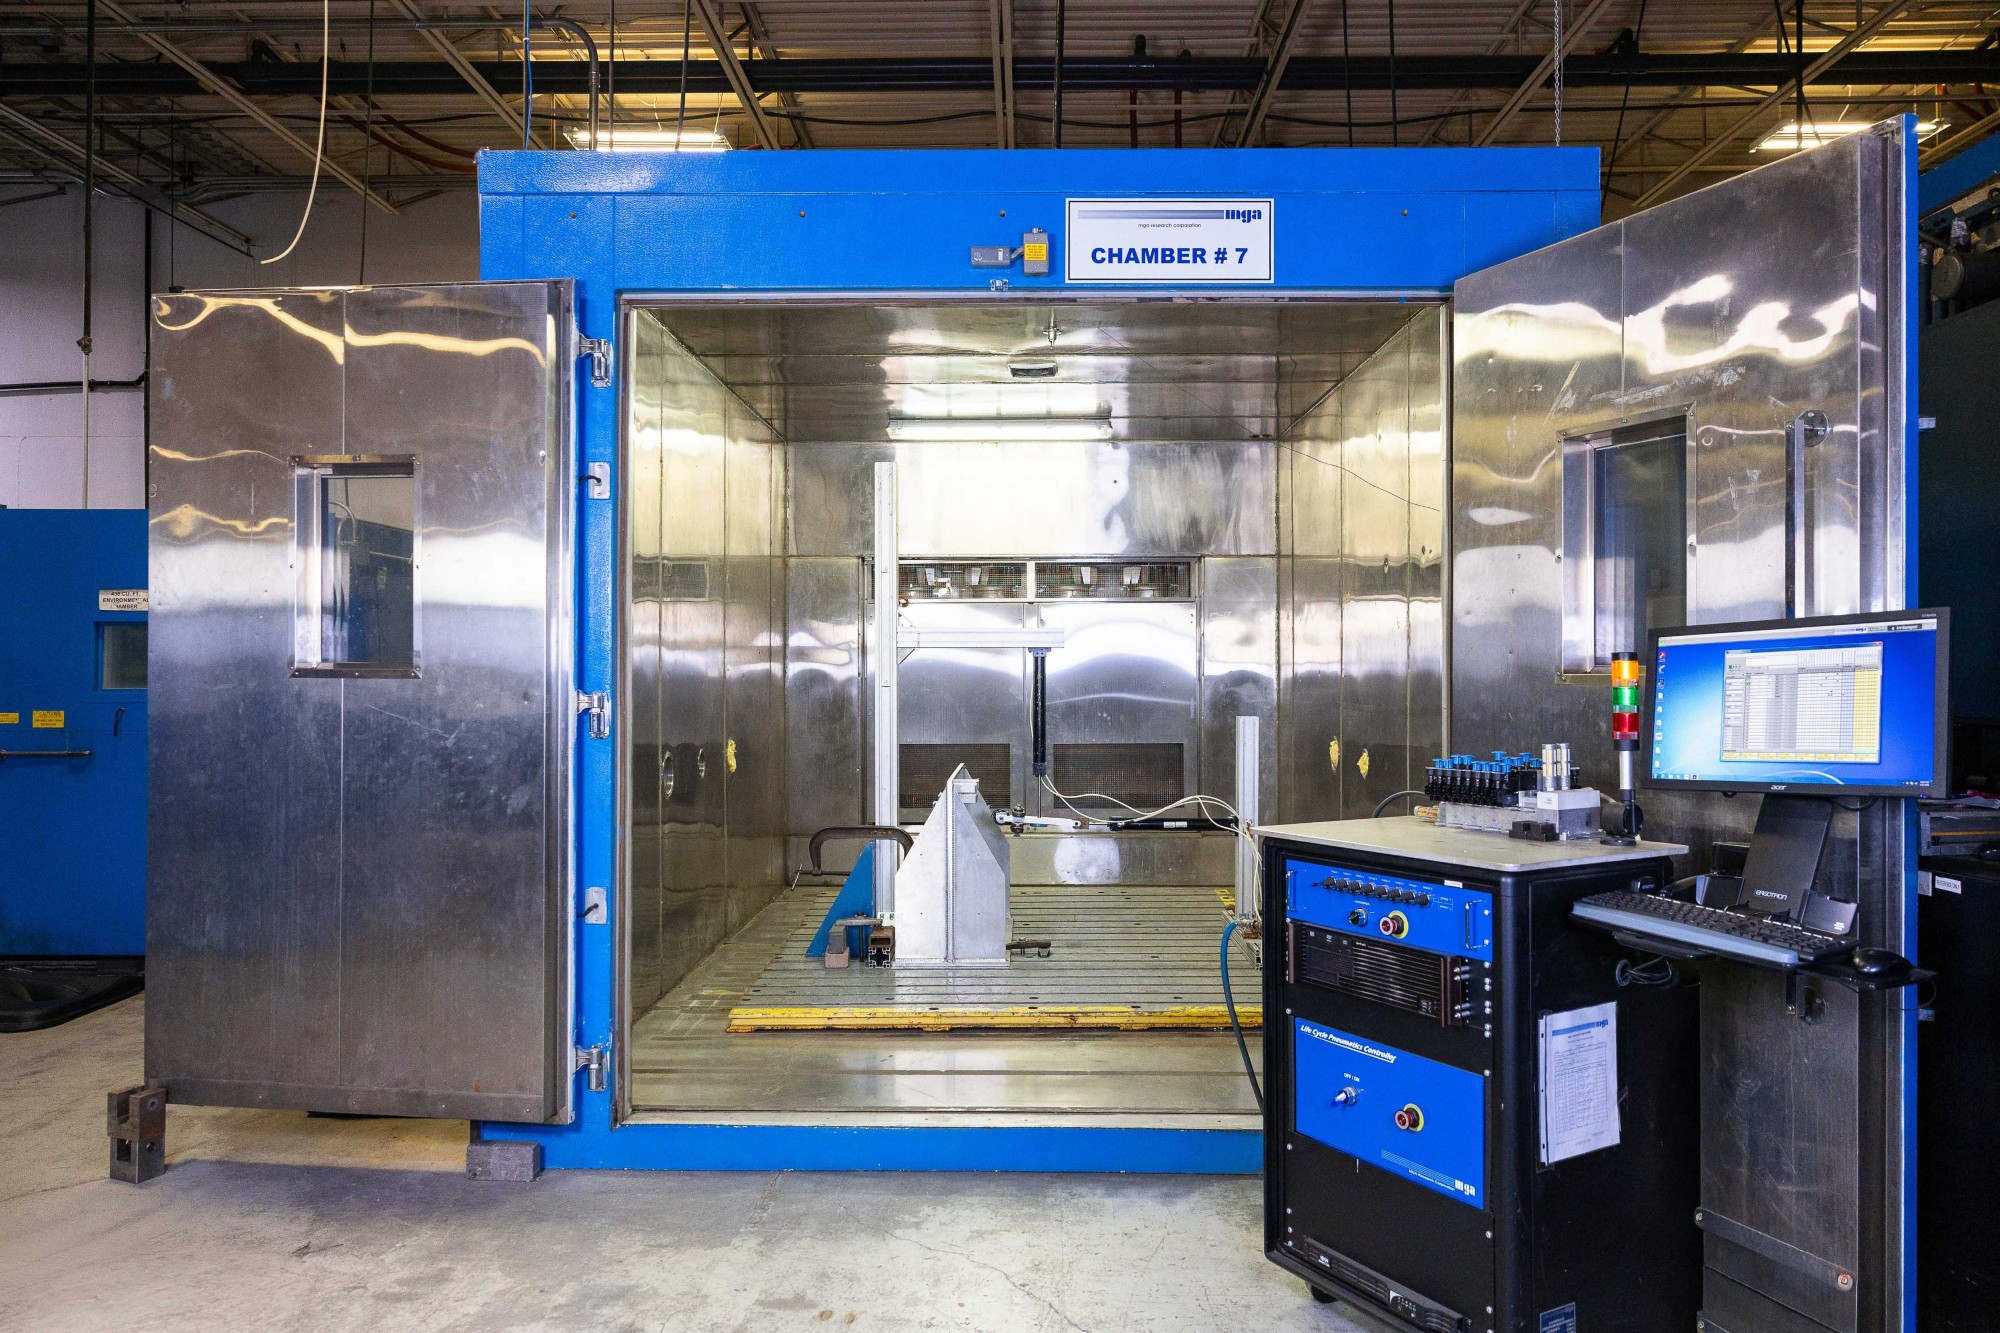
Lifecycle testing is one of the most wide-ranging forms of testing utilized during a development cycle. The process can be summarized as an accelerated simulation of a product’s expected usage during its lifetime by operating mechanisms through numerous cycles in a short period of time. This method can be applied in a variety of applications, from components to larger assemblies within an aircraft. Although this appears to be straightforward, critical care must be taken when working through details such as what fixturing is chosen, what is being evaluated, and what the total duration of the test is.
As part of our Inside MGA Canada series, we want to take a closer look at what lifecycle testing actually looks like at our Mississauga facility. The following case study outlines the steps MGA took to perform a complete lifecycle test on an aircraft’s overhead bin latch system.
What is Lifecycle Testing?
Before diving in, it helps to understand what lifecycle testing is and how it is performed. A lifecycle test, sometimes called an endurance or durability cycle test, subjects a component or assembly to a defined number of actuations, rotations, open/close events, or operational cycles intended to simulate the full-service life of the product. The goal is to expose fatigue failures, wear patterns, and degradation mechanisms under controlled, repeatable conditions before the product reaches the field.
Common aircraft interior components subjected to lifecycle testing include:
- Overhead bin latches
- Galley doors
- Tray tables
The Case Study: Overview
When a customer contacts MGA requesting a test, the engagement starts well before any hardware arrives at our facility. Leveraging our experience with complete DVP&R programs, we work alongside our customers to create the best plan forward. First, our team reviews the customer-supplied test plan and initiates a pre-test planning discussion. From there, MGA translates the test plan into a testing execution methodology based on motions required and technology available and begins to gather the necessary resources such as fixtures, instrumentation, and equipment. A detailed schedule is created that incorporates each test in an efficient manner to meet the customer’s target timeline. Once established, the testing can begin, data is collected, and the results are shared directly back to the customer.
This case study is not intended to represent an actual test performed for one of our customers, but rather, we will describe a hypothetical lifecycle test of a commercial aircraft overhead storage bin latch assembly. These components are manipulated for every flight throughout the life of the aircraft, frequently being opened and closed before takeoff, during the flight, and after landing. It is crucial that the mechanism releases on demand, while otherwise remaining in its closed position. In this scenario, the hypothetical customer provided a test specification detailing the following test parameters and requirements:
- Objective: The latch must successfully complete 50,000 cycles.
- Cycle Definition: A single cycle consisted of the latch being driven from the fully closed position to the fully open position and back, with a completion time of 60 seconds.
- Acceptance Criteria: Three measurable outcomes have been defined by the customer:
- Actuation force must remain within ±15% of the baseline measurement.
- No structural fracture or permanent deformation is permitted.
- The latch must pass a functional check at each inspection interval.
Phase 1: Test Setup
Fixturing
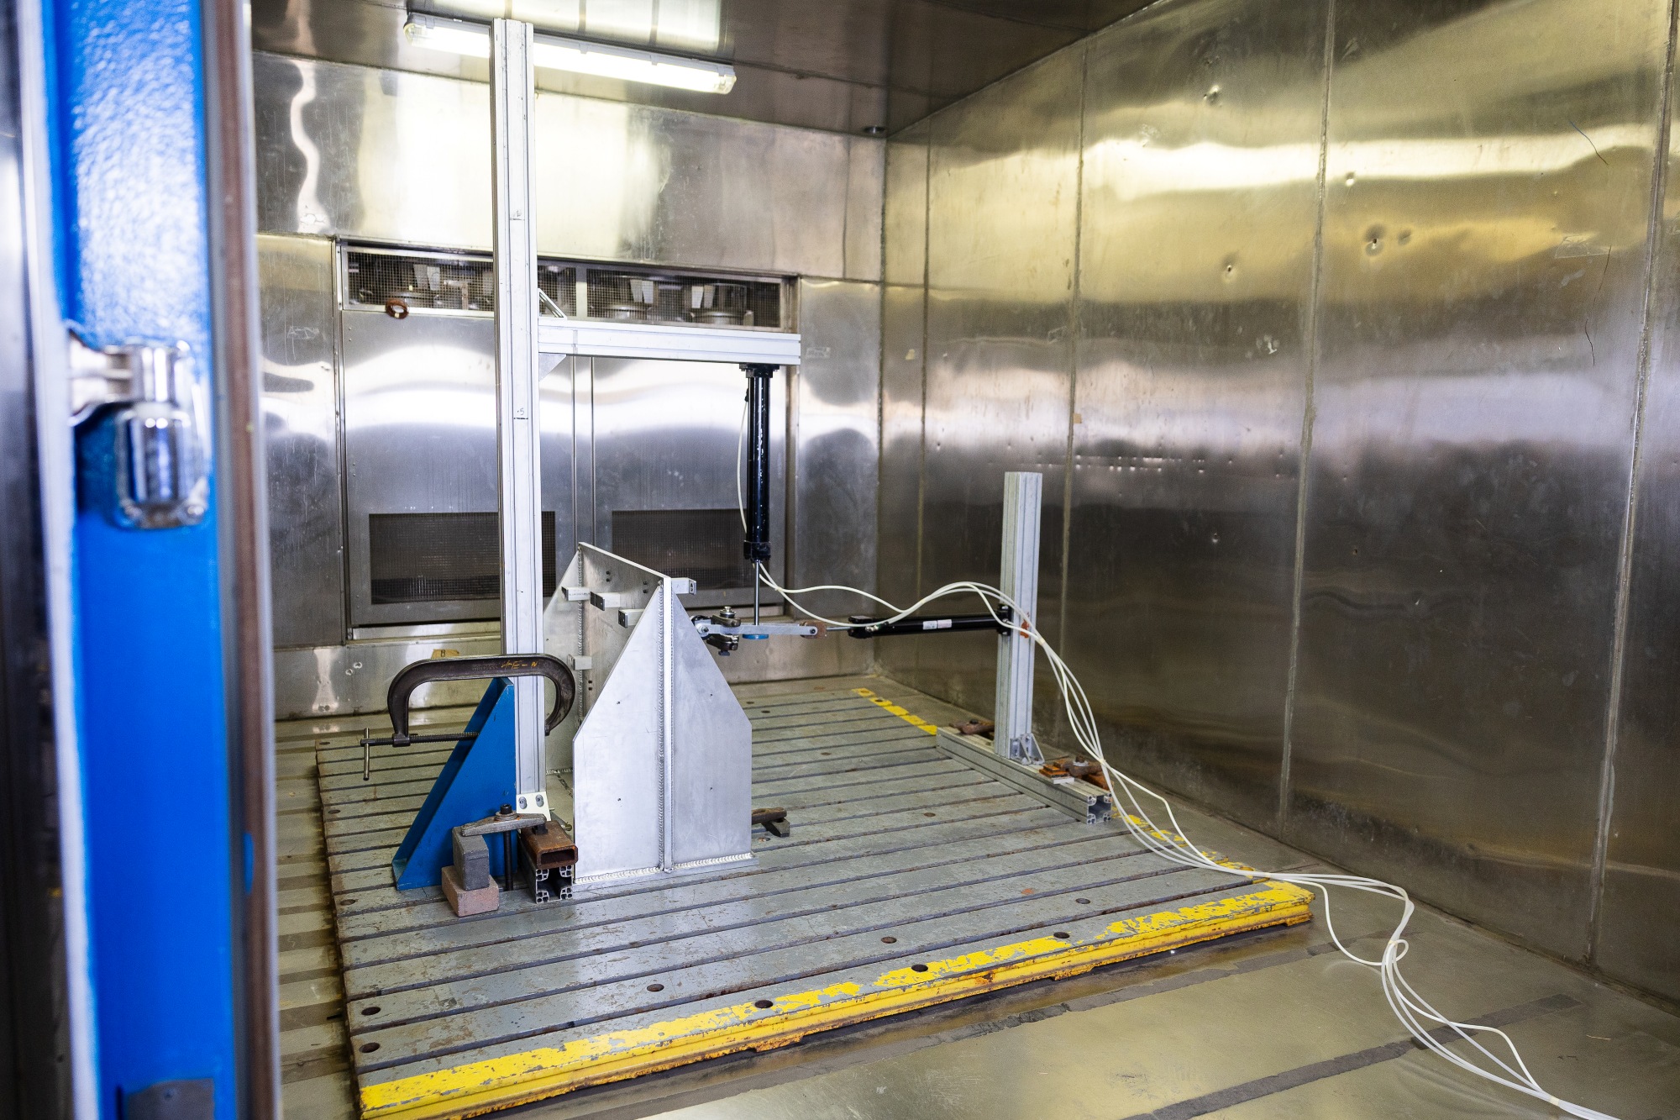
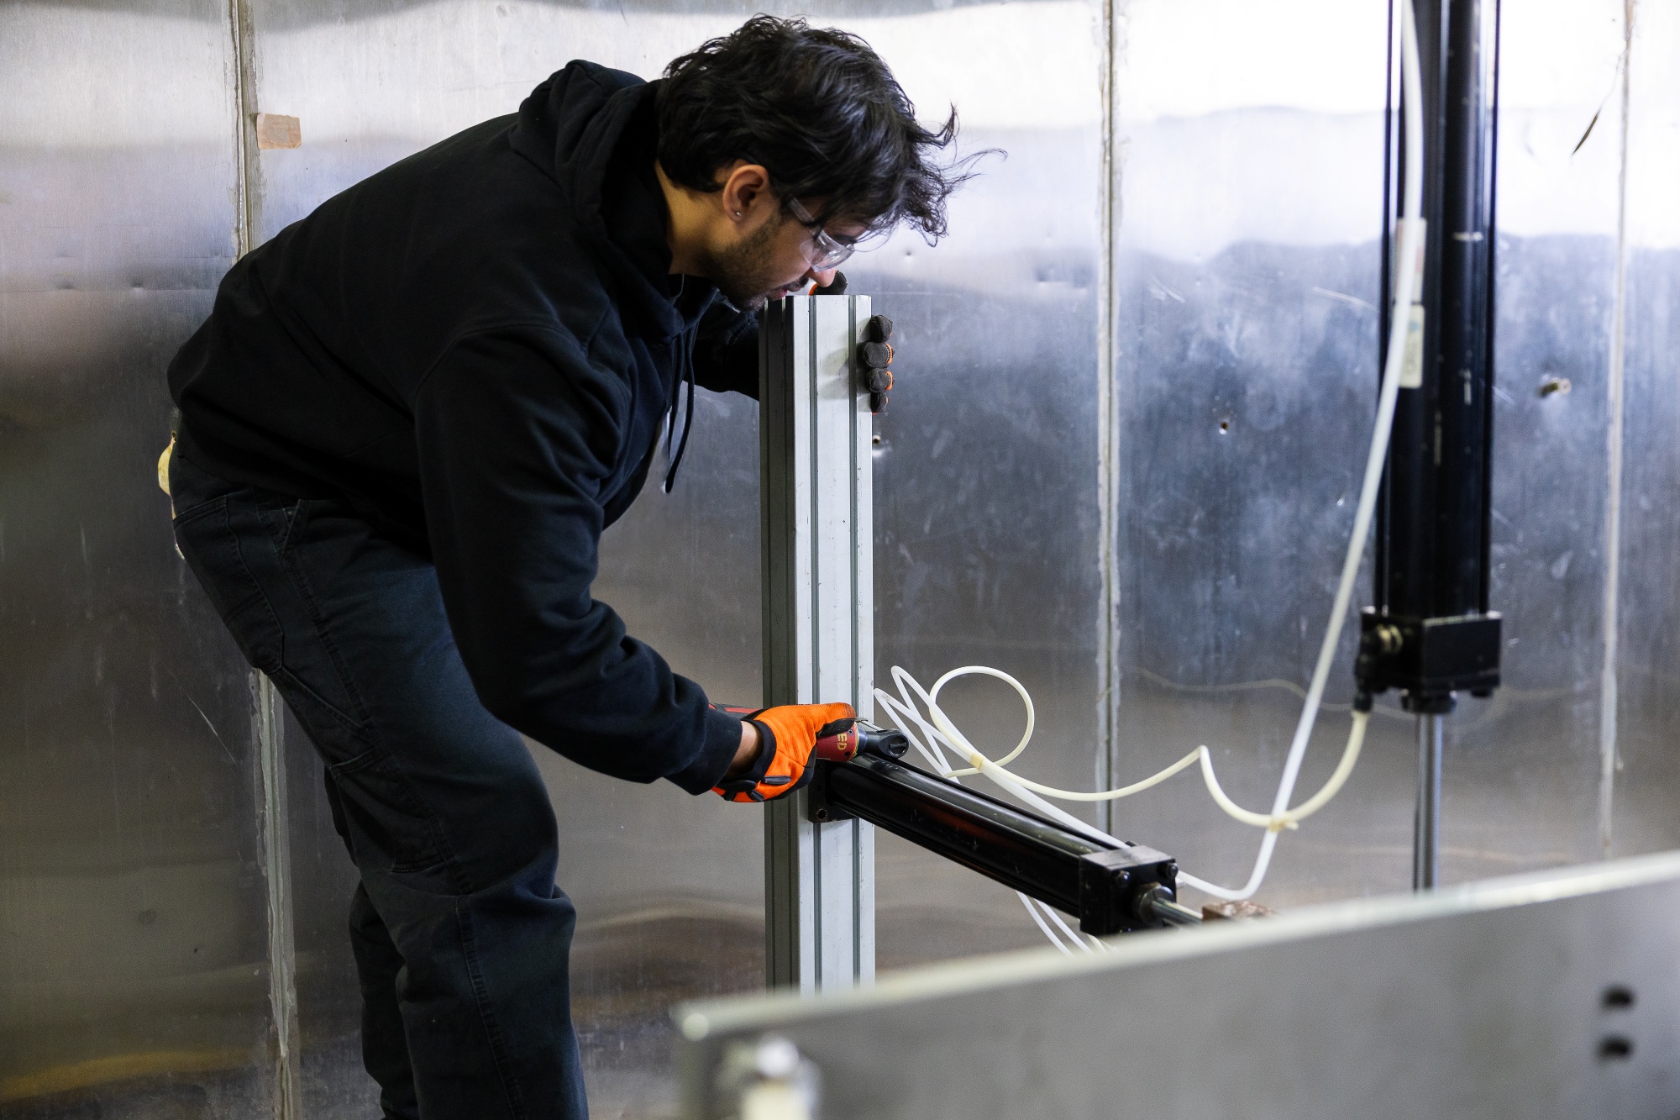
Once the initial data gathering was complete, it was time to move forward with setting up the actual test. Fixturing is the foundation of any test, as a poorly designed fixture could allow the test article to move in unintended ways, accelerate failure artificially, or even mask a real failure mode. Therefore, MGA’s in-house fixtures and fabrication team works directly with the customer to develop a fixture specialized for each part and test. In this scenario, MGA's team designed a fixture that replicated the same bolt pattern and positioning as the actual bin door installation. The striker plate was mounted on a plate simulating the bin housing, and the structure provided stiffness representative of the actual installation. Before proceeding with testing, a functional dry run was performed to confirm that the mechanism was operating as intended and that no binding or misalignment was present.
Instrumentation
For any testing, MGA develops an instrumentation plan that is designed to capture the data needed to evaluate the customer’s acceptance criteria while also supporting diagnostics in the event of an anomaly. During this case study, the following instrumentation was utilized:
- Load Cell: Installed between the actuator and the latch to record actuation force.
- Displacement Transducer (LVDT): Used to confirm that the latch was reaching full travel.
- Cycle Counter: MGA's test controller logged every completed cycle.
Test Article
Upon receipt of the test article, documentation of its as-received condition was created. This included photographs and dimensional measurements at key wear interfaces. Reference marks were also applied to the latch body to support visual inspections at each interval. Prior to cycling, a full baseline characterization was performed, including manual actuation force measurements at three positions, and a functional check confirming full latch engagement and disengagement.
Equipment and Controller
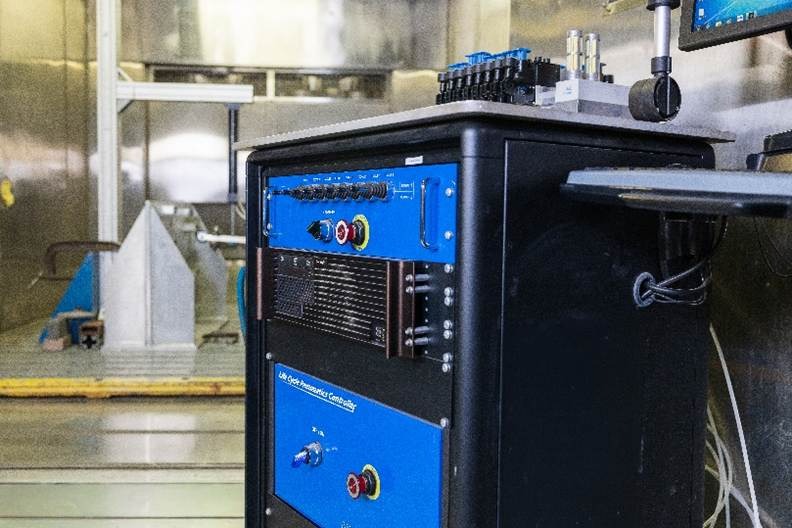
MGA operates a range of lifecycle test stations at our Mississauga facility, spanning manual, powered, and hybrid configurations. Additionally, robots are utilized to replicate complex motions where linear movements do not suffice. For this test, the bin latch was run on one of our manual life cycle stations which executes a sequence of motions that is automated by a central PLC via an easy-to-use cycle rate of 10 cycles per minute with a 0.5-second dwell in both the open and closed positions. Special care was taken when configuring the stoppage conditions to avoid unnecessary pauses while also preventing additional cycling following a real failure event.
Phase 2: Test Execution
With the test article and controller in place, it was time for the testing to begin. MGA's lifecycle test stations make extended duration testing simple. They are designed for unattended overnight operation, with automated limit monitoring that halts the test and sends an alert if a measurement falls outside predefined bounds. At the customer’s predefined 10 cycles per minute, completing 50,000 cycles required approximately 83 continuous hours of operation, meaning that the test ran continuously, 24 hours per day, over roughly a four-day period.
Scheduled inspection intervals are a critical part of lifecycle test execution. They serve two purposes: they confirm that the test article is still within acceptance criteria, and they create a record of when changes were first observed. For this program, inspections involved halting the test, photographing the test article, performing manual actuation force measurements, confirming full latch engagement and disengagement, and comparing wear interface dimensions to baseline measurements. Findings were logged in the test record and any significant observations were communicated to the customer immediately. Inspections were performed after the first 500 cycles, and then every 5,000 cycles until the total cycle count of 50,000 was achieved.
Phase 3: Post-Test
Upon completion of the 50,000-cycle count, the test article underwent a full post-test evaluation before being removed from the fixture. This included the same tasks performed during the intermediate inspection intervals. In this case, the latch met all the customer’s acceptance criteria. Once complete, MGA's team then created a test report for the lifecycle program documenting the complete test record, from baseline characterization through final inspection. The report included:
- Customer test procedure and sample information, including the as-received sample condition.
- Complete cycle count log with any interruptions, observations, and photographs at each interval.
- Force and displacement data summary with plots across the full test duration.
- Gap and flush measurements
- Post-test measurement data compared to baseline measurements.
- Instrumentation calibration records.
MGA Advantage
Our Mississauga facility brings together the test equipment and the engineering experience required to execute lifecycle programs across automotive and aerospace applications. MGA’s in-house fixture’s team can develop test setups for complex mechanisms, our lifecycle stations support a broad range of test articles and requirements, and our test engineers are involved from the initial planning discussion through the delivery of the final report. Altogether, this creates a stress-free experience for any of our customers looking to perform lifecycle testing.
For the next article in our Inside MGA Canada series, we will explore environmental harshness testing, focusing on how extreme conditions are simulated for aerospace applications.
If you are interested in learning more about our capabilities, fill out our contact form today! To stay up to date with future articles and insights, sign up for our newsletter. For more information on our facility in Mississauga, Ontario, visit https://www.mgaresearch.com/canada.

Ready to Get Started?
Let's discuss your testing needs and how MGA can help. Our team is ready to provide the expertise and solutions you're looking for.